
For your home
Outdoor structures
built around your home.
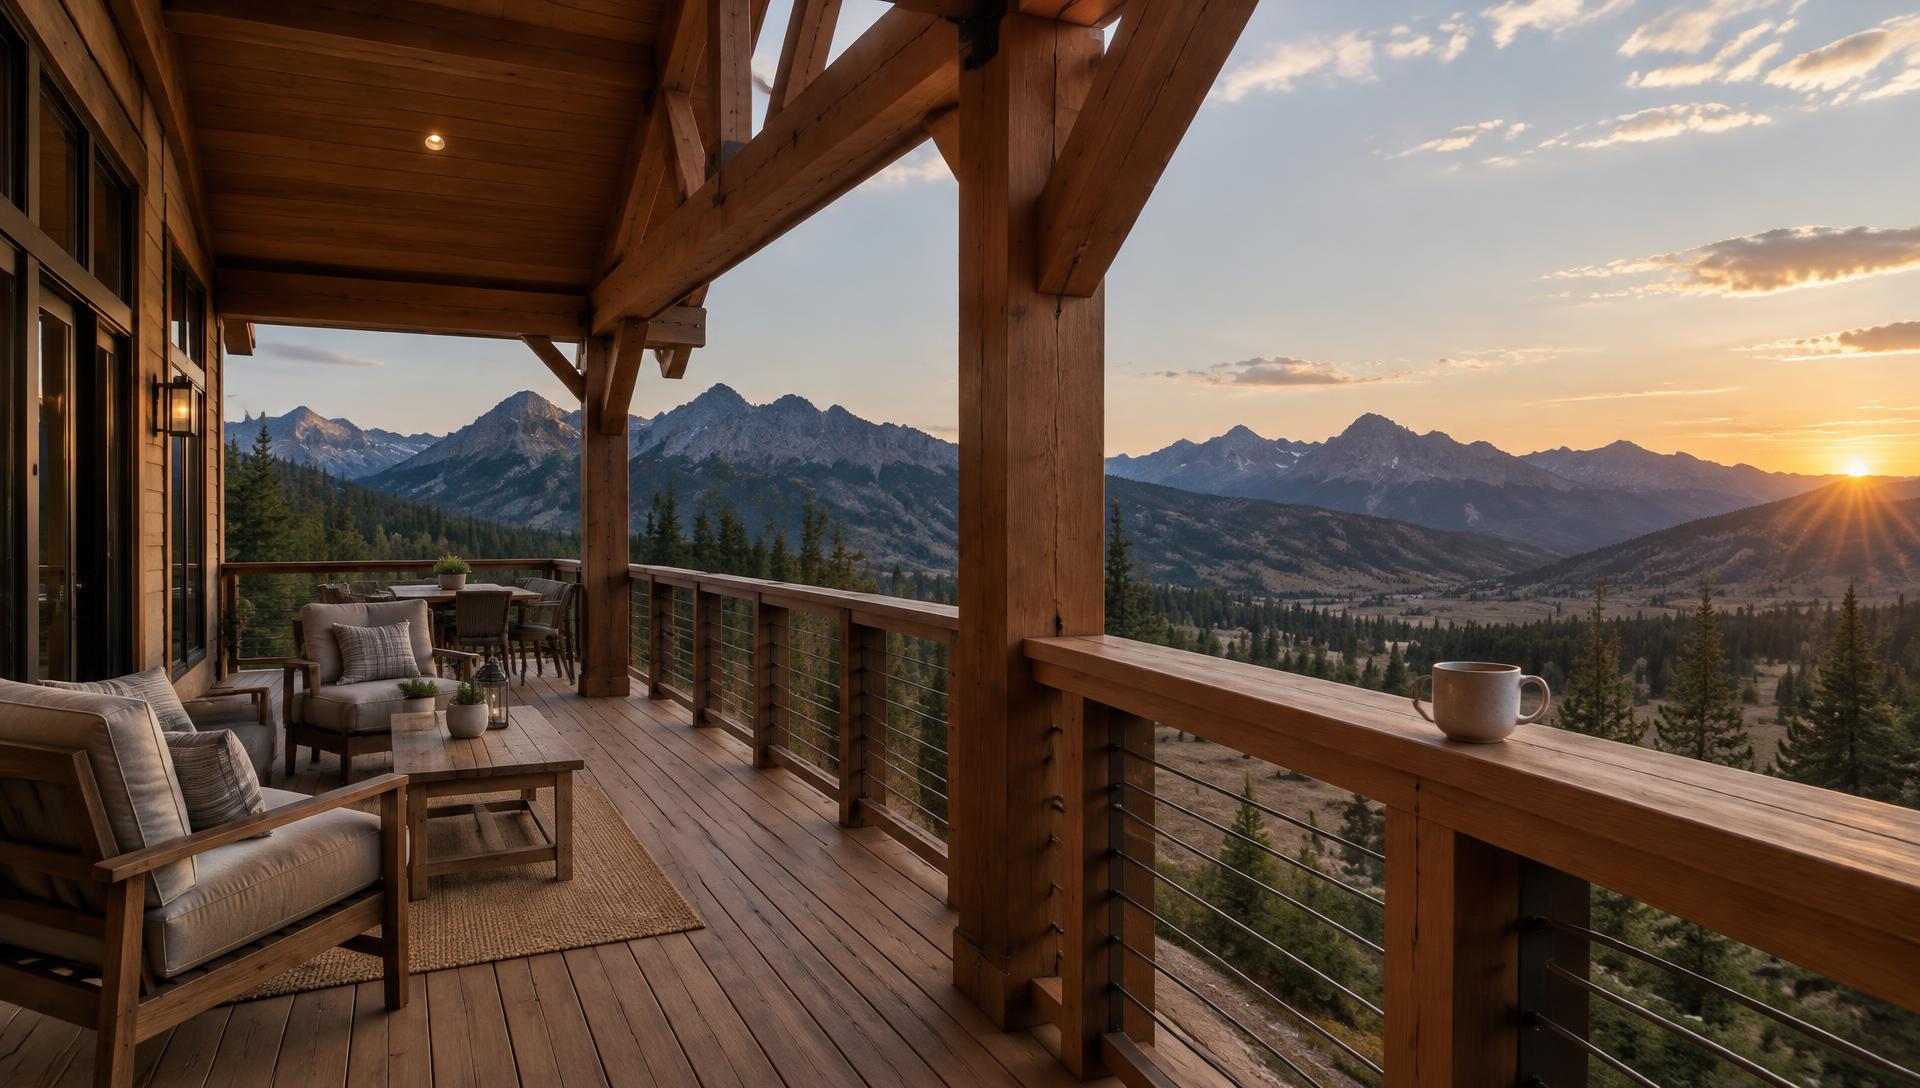
It starts with the house, the view and the way your family lives. We plan a place to gather that belongs to its setting, with timber that will age well.
01 · Decks
Built tight, level and quiet underfoot.
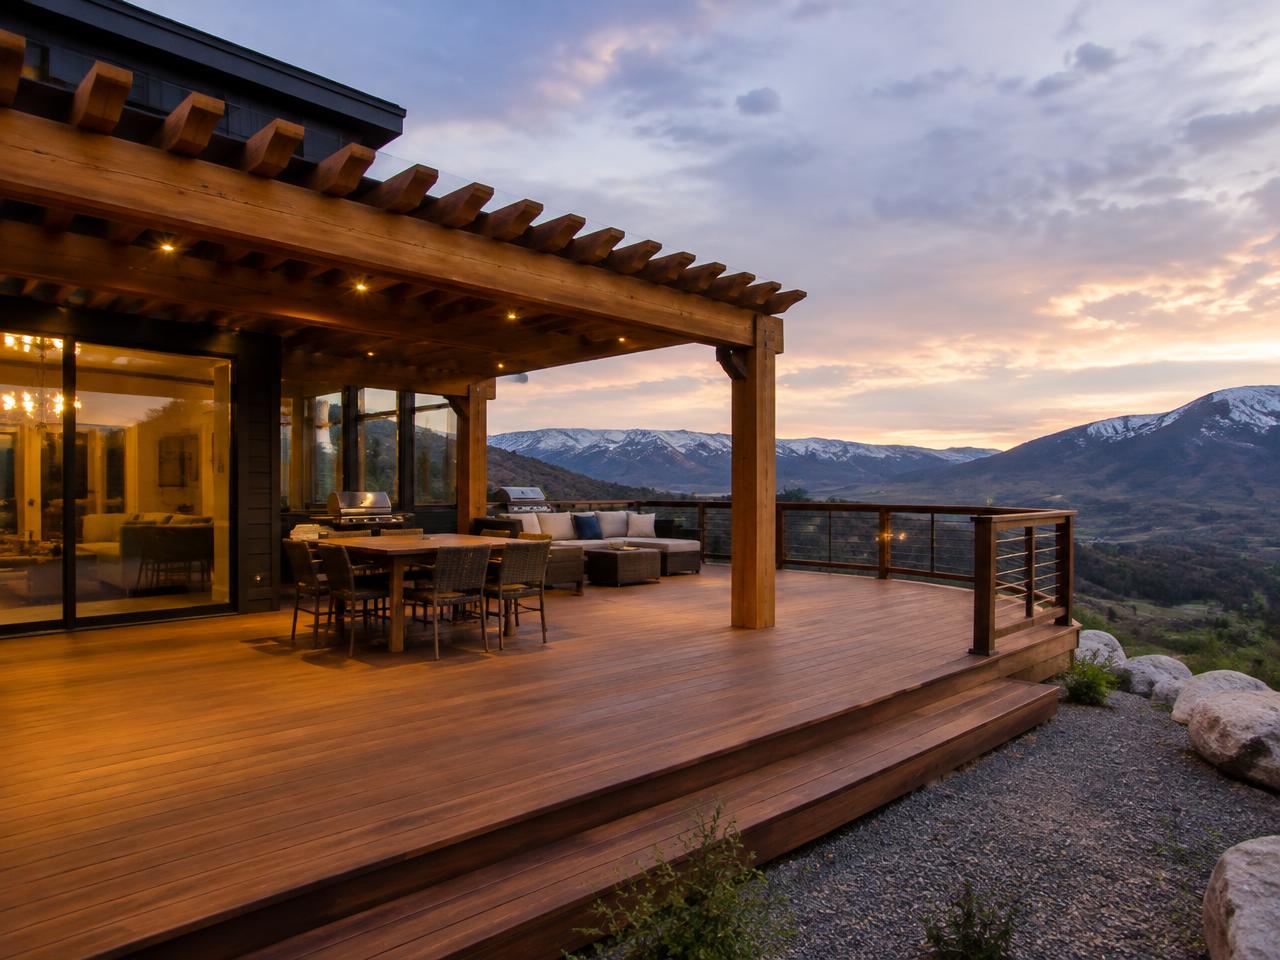
A good deck gives the house a little more room to live. We look at the grade, the doorways and the view before the first board goes down.
Every cut, connection and finish is planned before anything goes up. Real timber and real joinery, never a kit.
- Species and materials
- [CONFIRM]
- Typical size
- [CONFIRM]
- Typical timeline
- [CONFIRM]
- Starting price
- Most projects start around [PRICE] [CONFIRM]
02 · Covered decks
Shade and shelter that look like part of the house.
A covered deck should feel like part of the house and the land. We think about the light, the proportions and where you will want to sit.
Every cut, connection and finish is planned before anything goes up. Real timber and real joinery, never a kit.
- Species and materials
- [CONFIRM]
- Typical size
- [CONFIRM]
- Typical timeline
- [CONFIRM]
- Starting price
- Most projects start around [PRICE] [CONFIRM]
03 · Timber porches
A front porch with real posts and real joinery.
A porch should feel like part of the house and the land. We think about the light, the proportions and where you will want to sit.
Every cut, connection and finish is planned before anything goes up. Real timber and real joinery, never a kit.
- Species and materials
- [CONFIRM]
- Typical size
- [CONFIRM]
- Typical timeline
- [CONFIRM]
- Starting price
- Most projects start around [PRICE] [CONFIRM]
04 · Pergolas
Light through the beams, framed to the view.
A pergola should feel like part of the house and the land. We think about the light, the proportions and where you will want to sit.
Every cut, connection and finish is planned before anything goes up. Real timber and real joinery, never a kit.
- Species and materials
- [CONFIRM]
- Typical size
- [CONFIRM]
- Typical timeline
- [CONFIRM]
- Starting price
- Most projects start around [PRICE] [CONFIRM]
05 · Pavilions
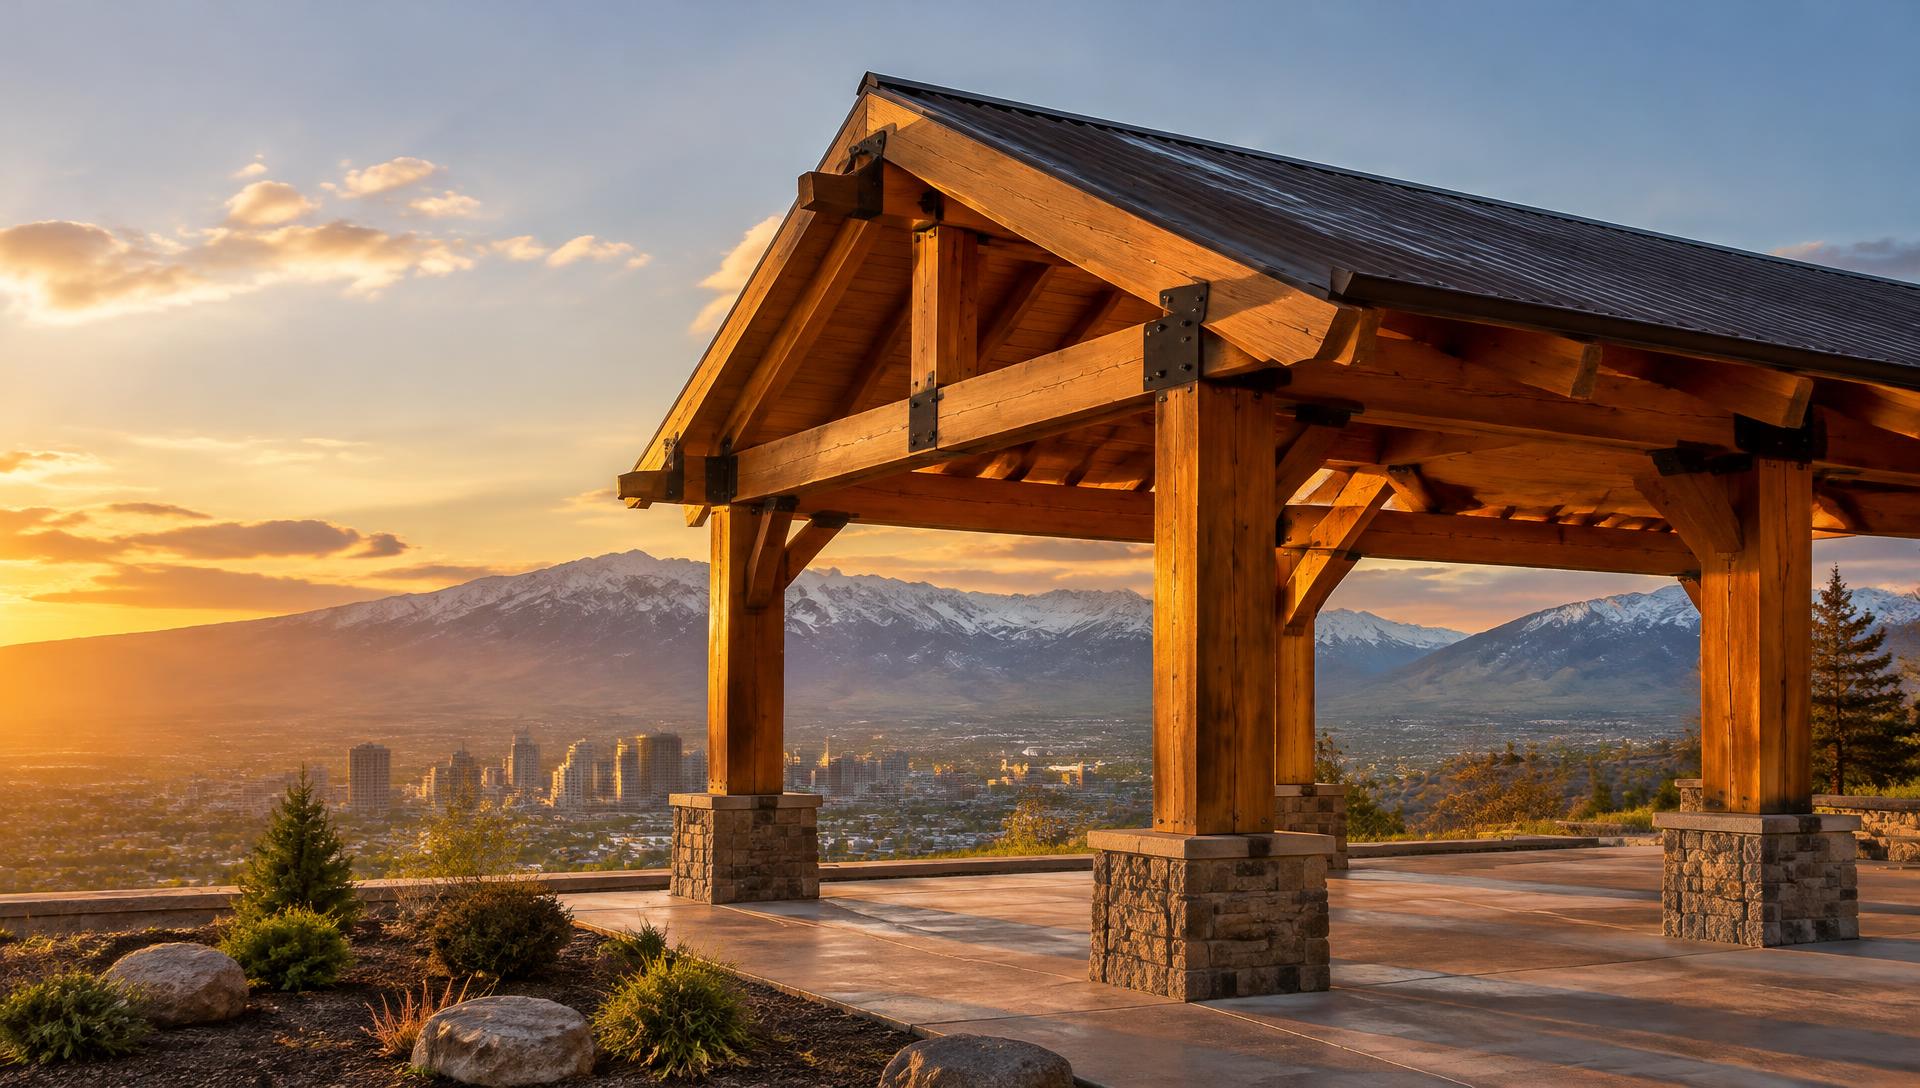
A standalone structure for the long summer evenings.
A pavilion should feel like part of the house and the land. We think about the light, the proportions and where you will want to sit.
Every cut, connection and finish is planned before anything goes up. Real timber and real joinery, never a kit.
- Species and materials
- [CONFIRM]
- Typical size
- [CONFIRM]
- Typical timeline
- [CONFIRM]
- Starting price
- Most projects start around [PRICE] [CONFIRM]
What it costs
One scope. One fixed number.
Size, species, a roof or no roof, footings and grade all affect the price. Lighting and electrical work matter too. The site tells us what the structure needs.
[CONFIRM RANGES]
The site walk is free and we give you one fixed number.
A few things you may be wondering
Do you handle permits and HOA approval?
[CONFIRM] We agree on who handles permits and HOA approval before the build.
Do you design it or do I need an architect?
[CONFIRM] We talk through the drawings your project needs at the site walk.
What wood do you use and how does it weather?
[CONFIRM] We discuss the species, finish and care that suit your setting.
How long does a project take?
[CONFIRM] Timing depends on the structure, the site and approvals.
What's your warranty?
[WARRANTY TERMS]
Do you work with my builder on a new home?
Yes. We work with custom home builders on decks, porches and outdoor timber structures.
Let's walk your site.
Tell us a little about the project. We'll call within one business day to set a time.